Leave a Message

Thank you for your message. I will be in touch with you shortly.

Search Homes

Property Description

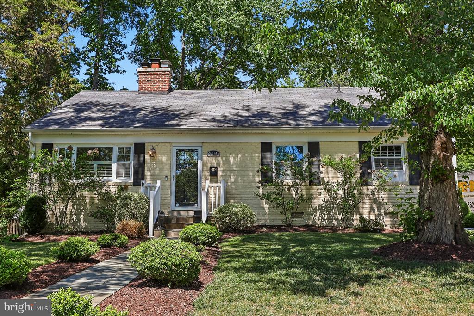
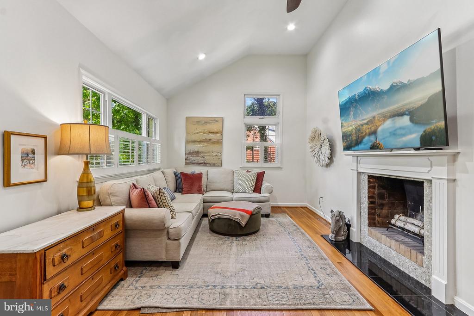
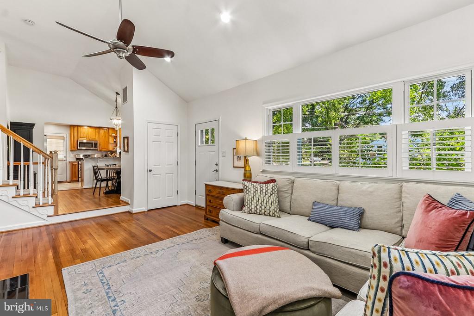
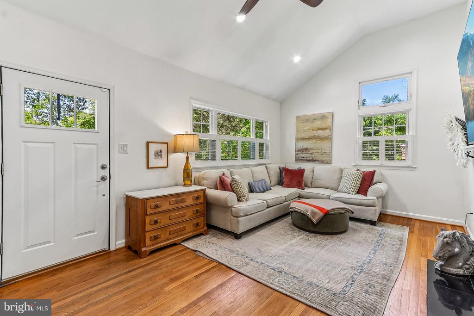
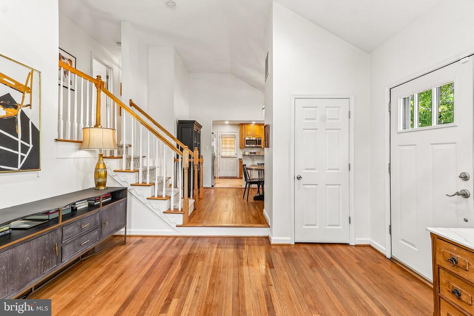
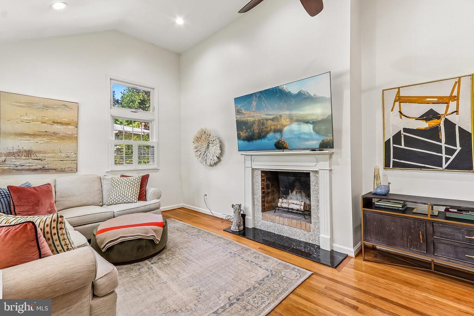
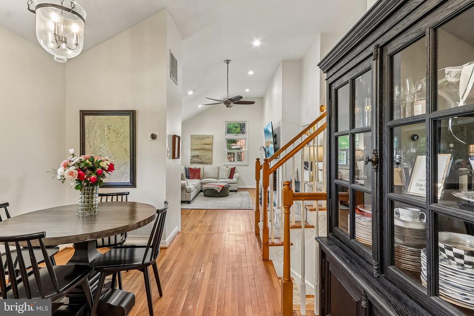
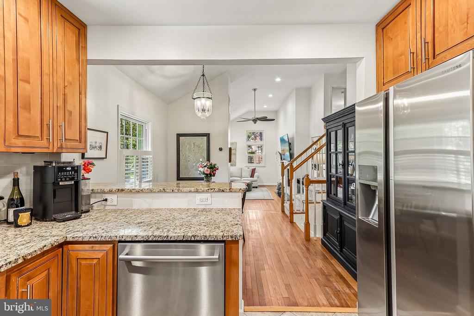
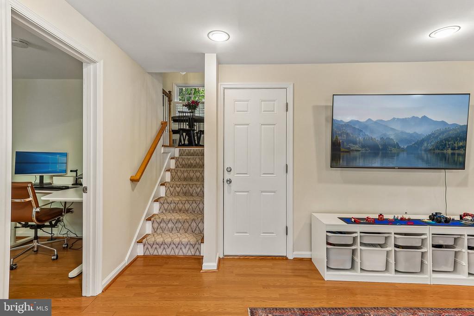
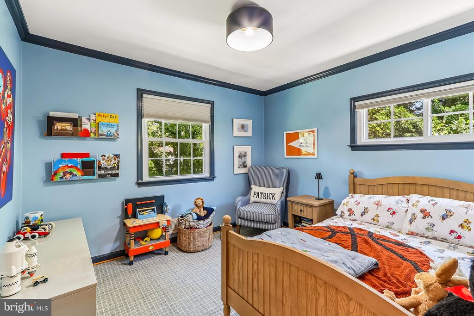
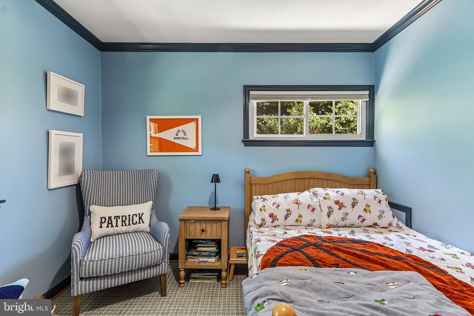
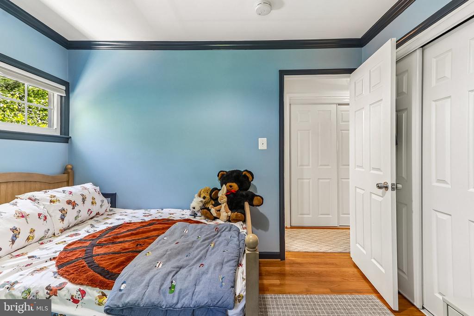
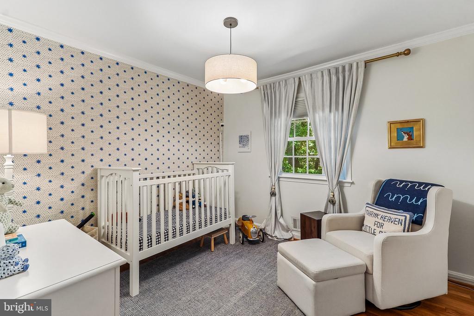
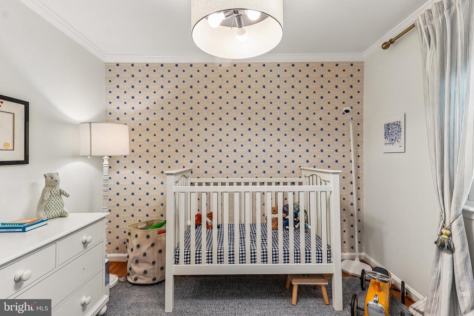
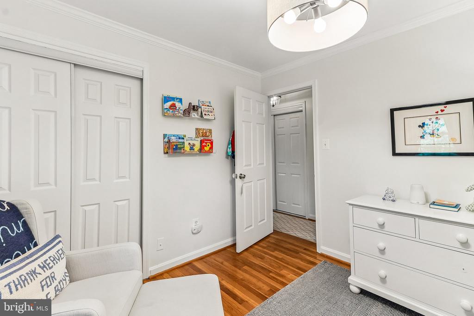
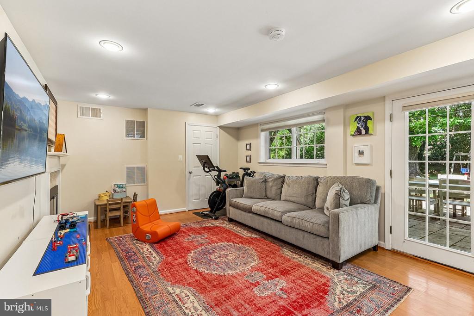
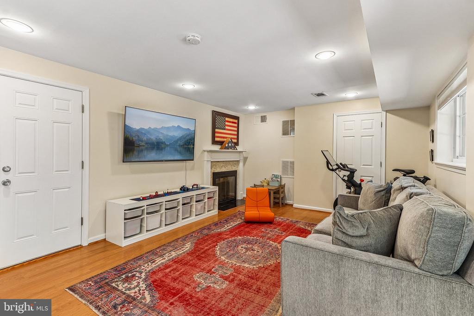
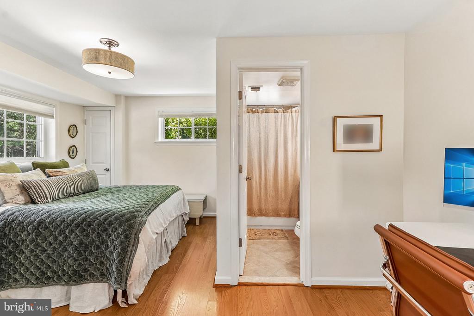
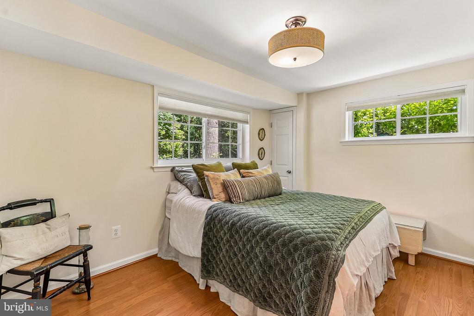
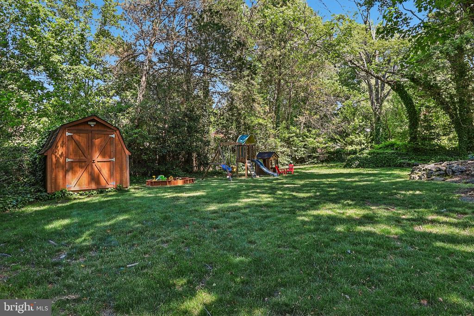
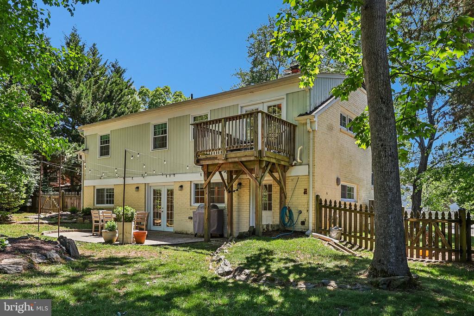
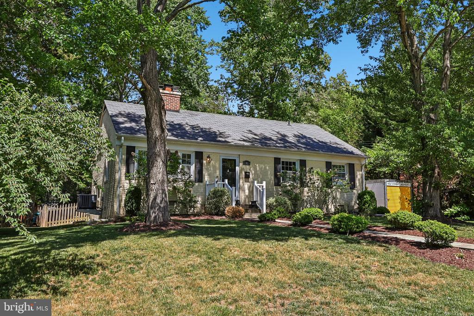
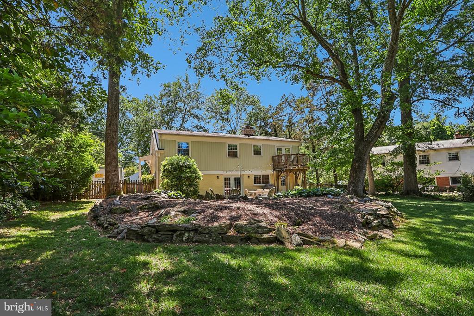
Set on a generous lot in the heart of Hollin Hall, this beautifully updated home blends space, comfort, and an unbeatable location. Offering four bedrooms and three full baths, the layout is designed for both everyday living and entertaining, with an open main level, a walk-out lower level, and two inviting fireplaces that add warmth and character throughout.

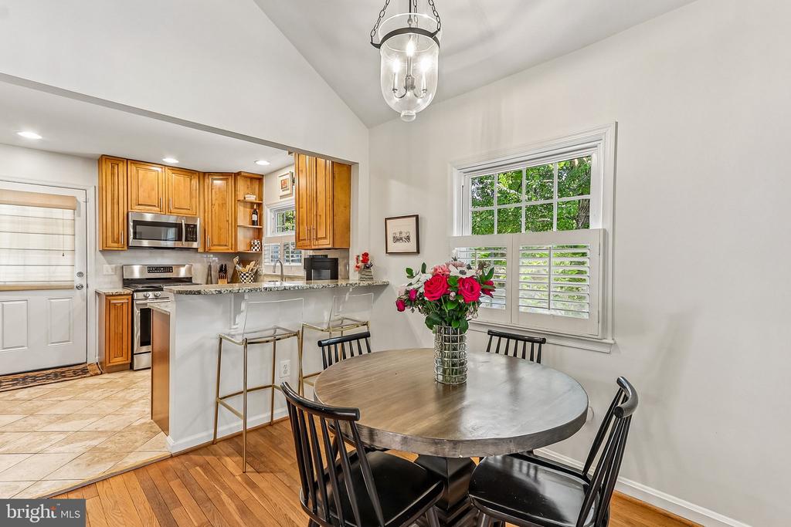
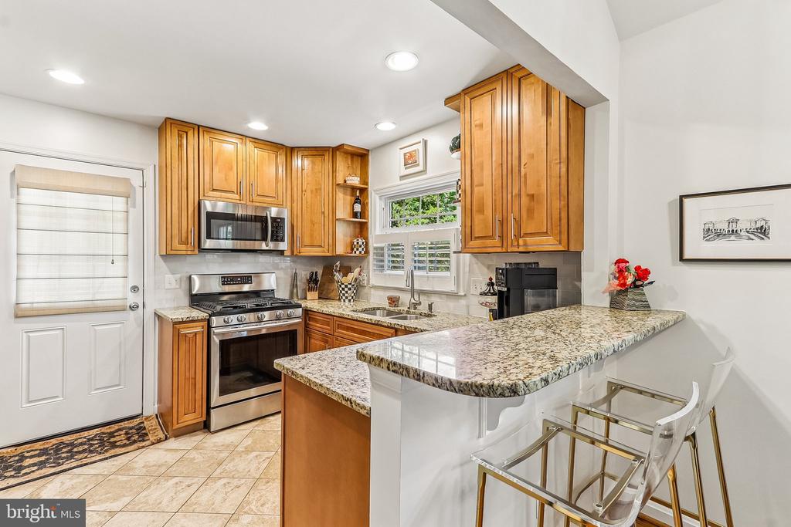
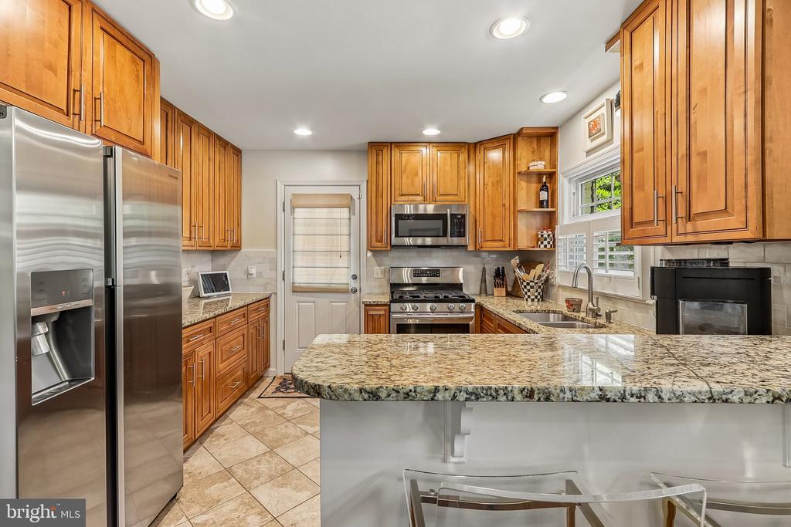
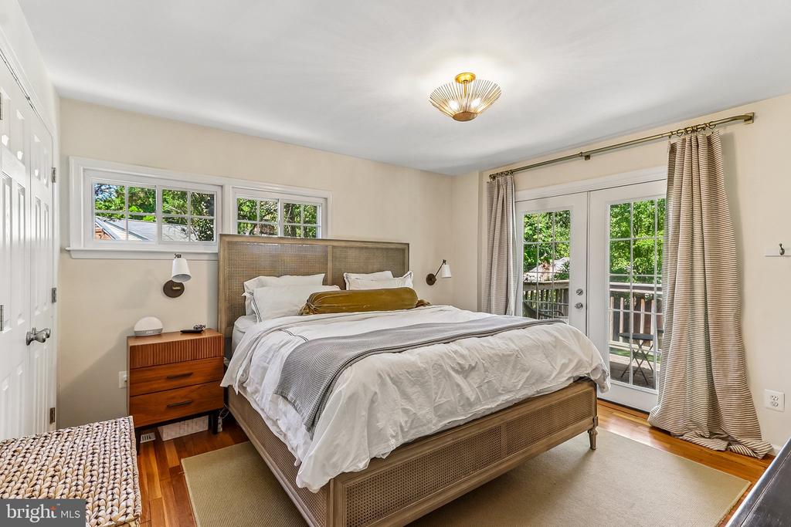
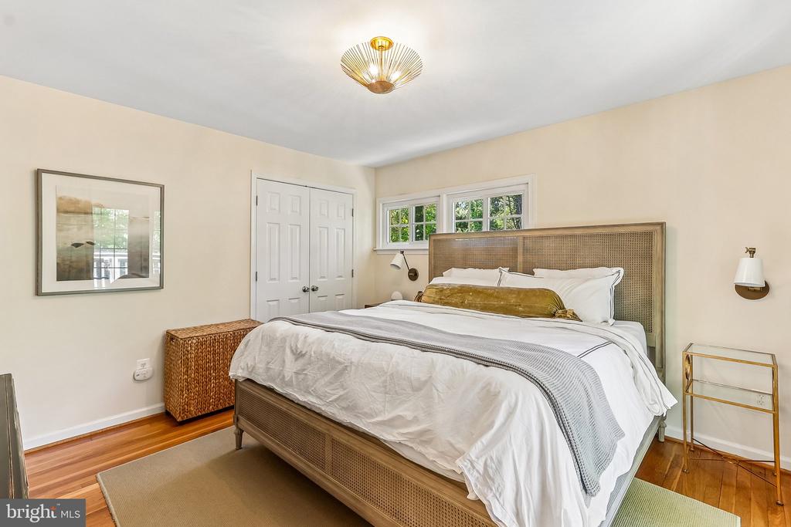
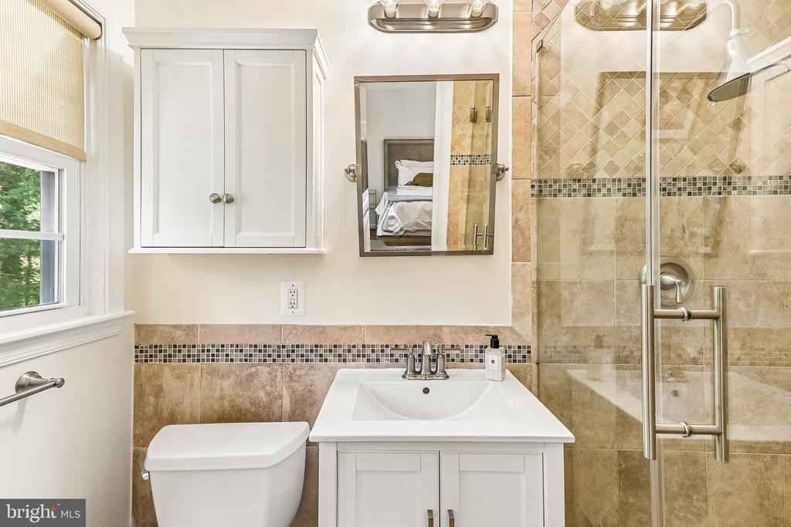
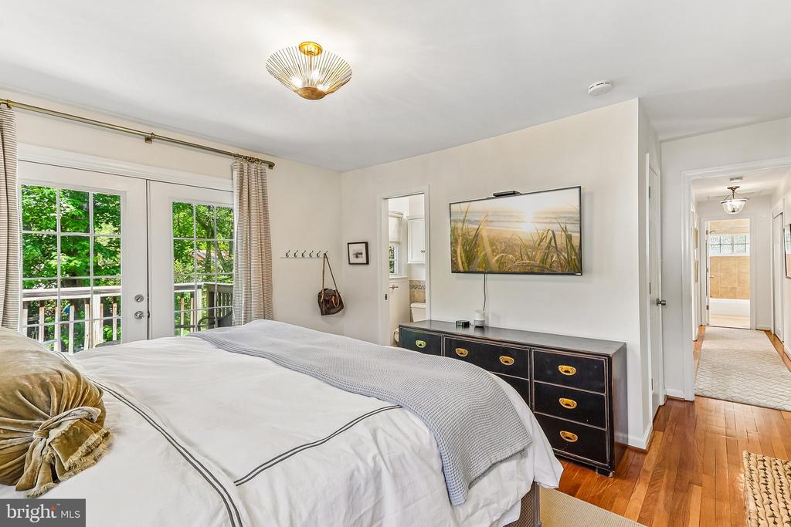
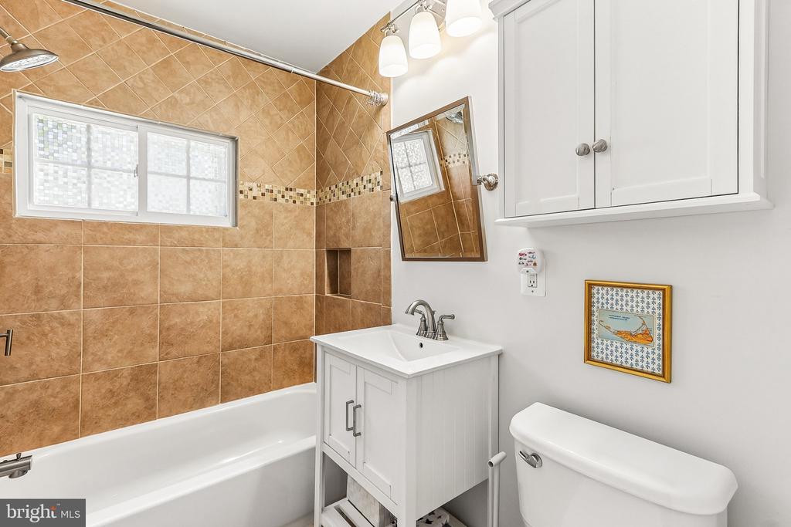
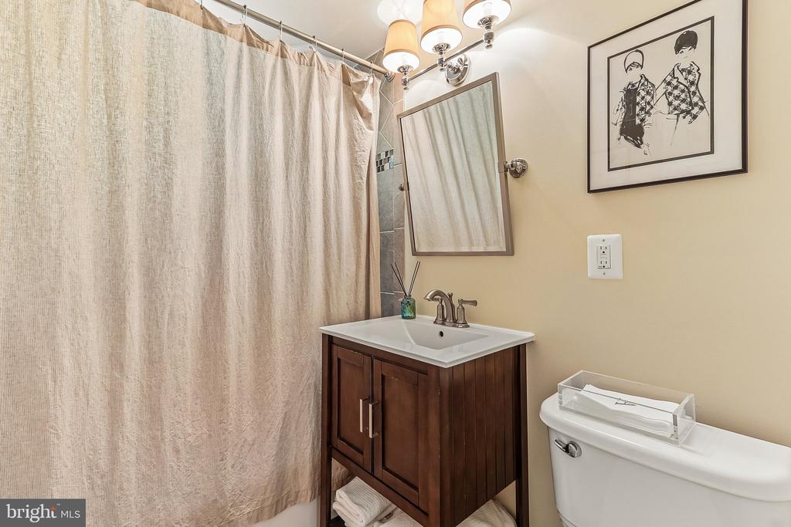
The primary suite provides a private retreat with its own en-suite bath, dual closets, and a secluded balcony. Hardwood flooring spans the main and upper levels, while thoughtful updates enhance the home at every turn, including refreshed kitchen finishes with stainless steel appliances & updated baths.

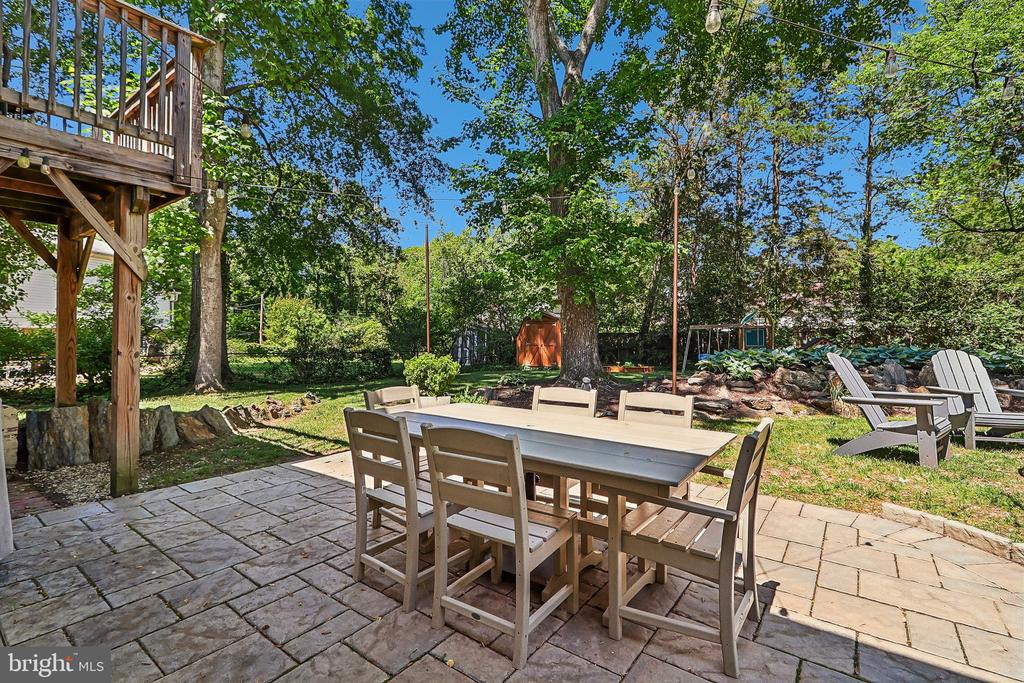
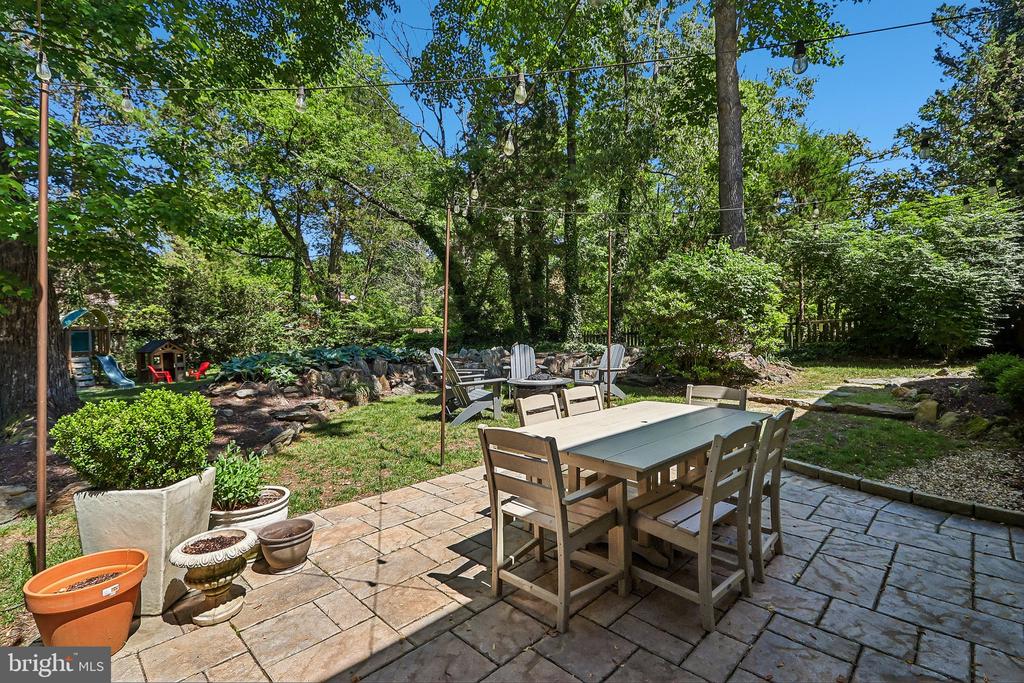
Major system updates provide peace of mind, including HVAC evaporator coil replacement in 2021, water heater replacement in 2021, washer and dryer replacement in 2022, dishwasher replacement in 2024, and extensive chimney repairs and improvements completed in 2022. Additional highlights include double pane vinyl windows, updated bathroom vanities and fixtures, modern lighting, new doors, extensive landscaping, and a stunning patio perfect for outdoor entertaining or relaxing evenings at home. Not to be missed are the custom closets that were upgraded in 2024.

Outside, the backyard serves as a true escape, complete with a spacious patio and room to relax, entertain, or garden. Just beyond the property, enjoy the ease of Hollin Hall living--where you can walk to grab your morning coffee, pick up groceries, stop by the Variety Store, or visit local favorites like The Cut for a great selection of meats. With quick access to the scenic George Washington Parkway for biking and running, this home offers the perfect combination of convenience, community, and lifestyle.

Overview

Property Status
Sold
Date Sold
July 20, 2026
Lot Size
0.3 Acres
MLS ID
VAFX2313098
Property Type
Residential
Year Built
1957

Features & Amenities

Total Area
1,862 Sq.Ft.
Architecture Styles
Split Level
Stories
3
Water Source
Public
Pool
No Pool
Parking
Driveway, On Street
Heat Type
Central
Air Conditioning
Central A/C
Sewer
Public Sewer
Substructure
Crawl Space, Slab
Disability Features
Other
School District
FAIRFAX COUNTY PUBLIC SCHOOLS
Sales Price
$925,000
Real Estate Tax
$10,431/yr
Zoning
130

Downloads

7813 YORKTOWN DRIVE

SCHEDULE A TOUR

I would love to help you see this beautiful home! As a full-service brokerage, I can help you tour. Please submit an offer, and answer questions about the buying process.

Thank you

for your interest in 7813 YORKTOWN DRIVE, ALEXANDRIA, VA 22308

7813 YORKTOWN DRIVE
Navigate

I'm Interested In

7813 YORKTOWN DRIVE

or
  • CallChristine Garner

    License #0225155264

    (703) 587-4855
  • Follow Us On Instagram