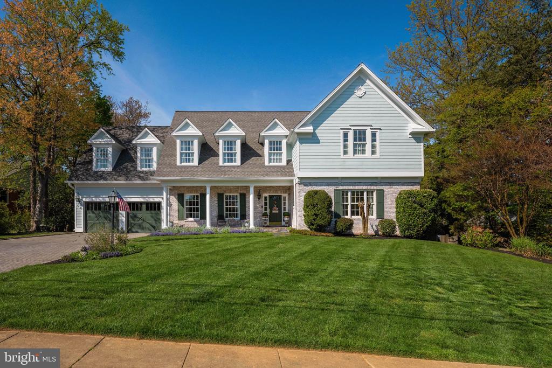
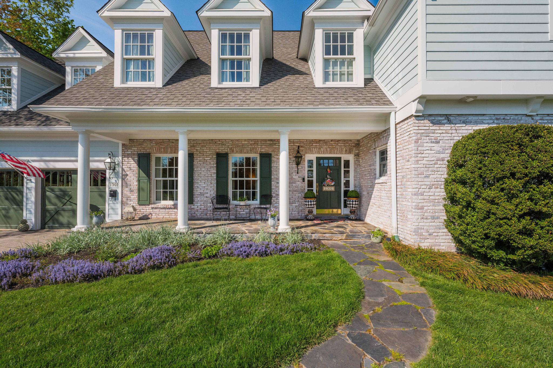
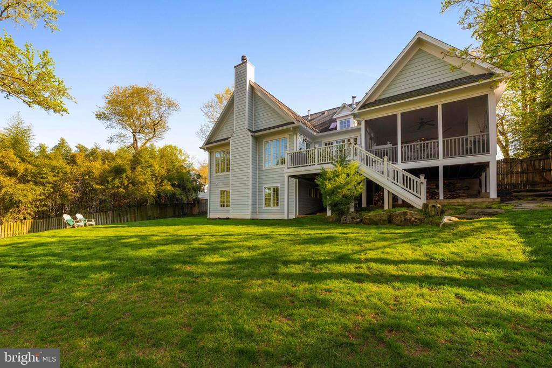
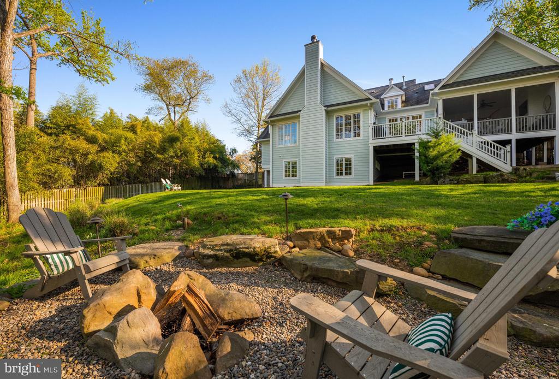
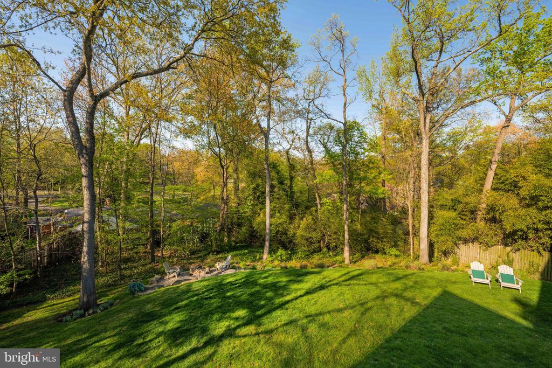
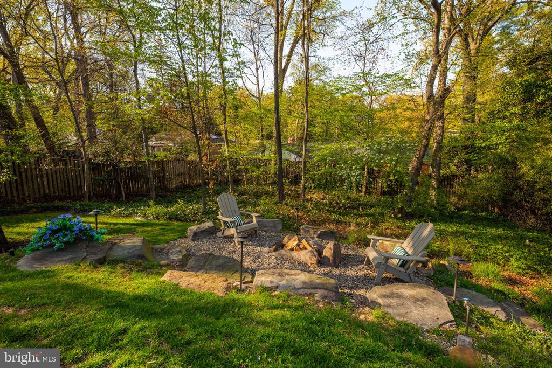
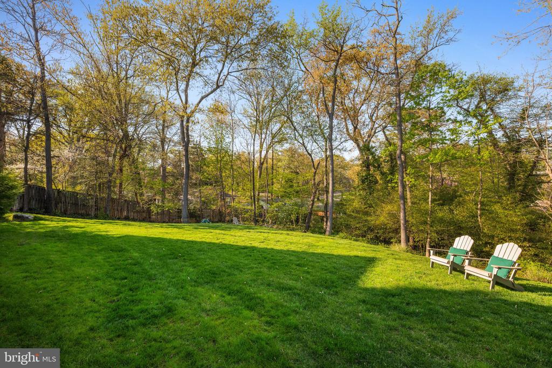
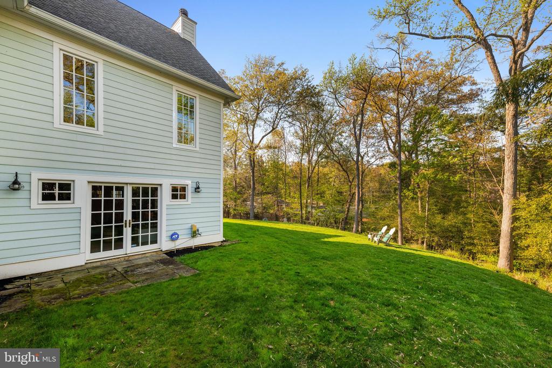
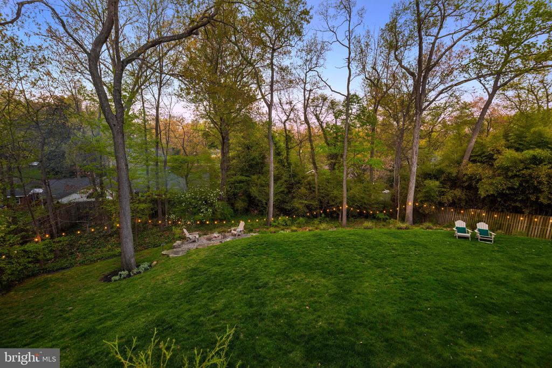
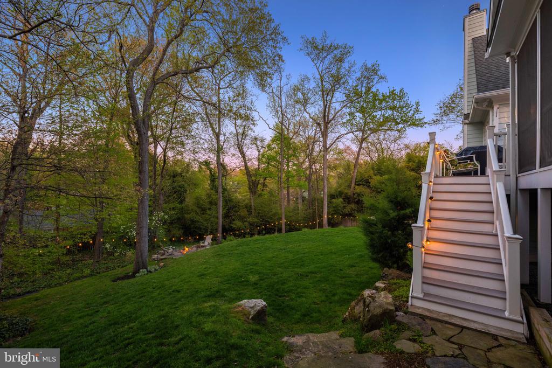
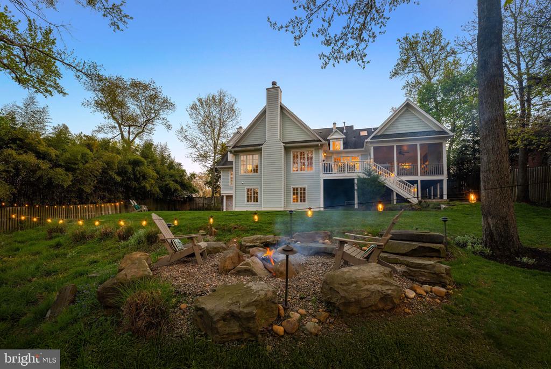
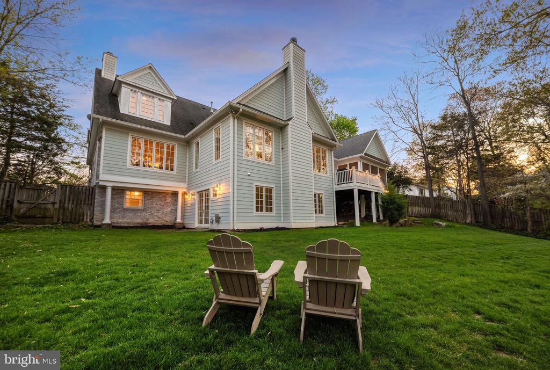
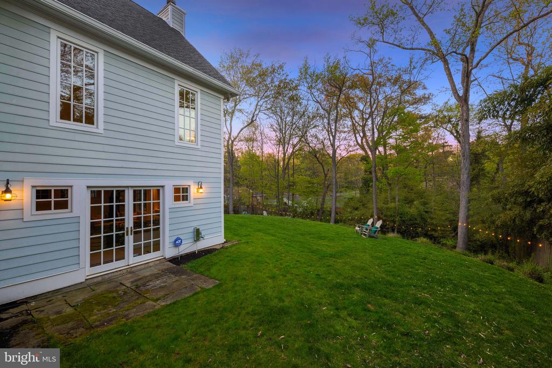
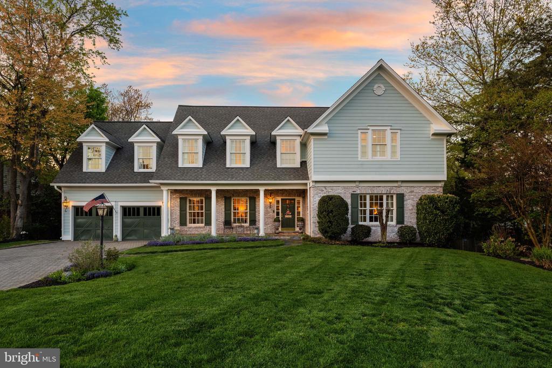
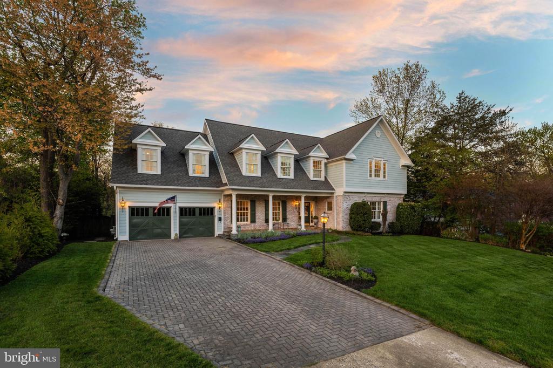
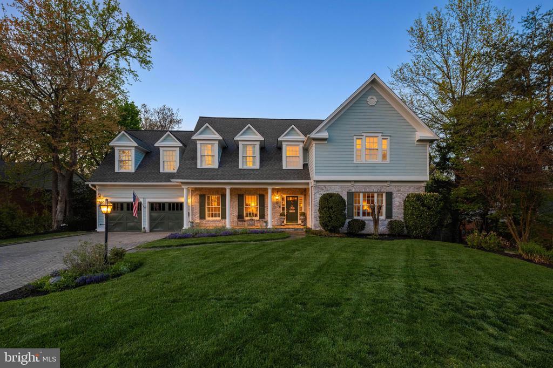
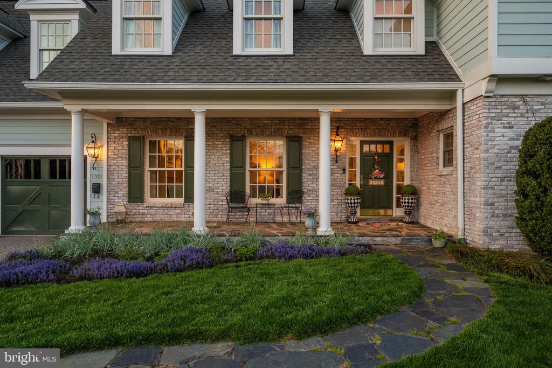
Set on a beautifully landscaped lot on a quiet non-thru street, this exceptional 2005 custom rebuild offers a seamless blend of timeless architecture and modern luxury and shows like new. From the moment you arrive, the home's elevated presence, slate front porch, and inviting facade set the tone for what lies within. Inside, a gracious entry opens to sun-drenched interiors where 9-foot ceilings, rich oak hardwood floors, and impeccable millwork create an atmosphere of understated sophistication. The thoughtfully designed floor plan flows effortlessly, offering both expansive gathering spaces and intimate retreats. At the heart of the home is a stunning chef's kitchen, featuring marble and granite countertops, custom Crystal inset cabinetry, Sub-Zero refrigeration, Rohl fixtures, and a Shaw fireclay sink. A large center island with generous seating and storage anchors the space, while an adjacent room with wet bar, beverage refrigerator, and workspace, along with a cozy built-in dining banquet, make this area the true hub of the home. The kitchen opens to a light-filled family room with vaulted ceilings, centered around one of four fireplaces. Just beyond, a screened porch with a gas fireplace and outdoor TV provides year-round enjoyment, complemented by a grilling deck overlooking the expansive, private backyard alive with birdsong. Formal spaces are equally inviting, including a generously sized dining room ideal for entertaining and an elegant living room with built-ins and a gas fireplace. A main-level guest suite with full bath and walk-in closet offers convenience and flexibility, while an adjacent office/playroom with abundant storage can also easily be closed off for privacy. A mudroom and powder room, located just off the two-car garage, complete the main level. Upstairs, a spacious landing leads to four generously sized bedrooms, each with ample closet space, custom built-ins and abundant natural light. Two bedrooms share a beautifully updated dual entry bathroom with double vanity and skylight, while a third bedroom is served by an updated hall bath. A conveniently located upper-level laundry room adds everyday ease. The primary suite is a true retreat, offering exceptional scale, comfort, and elegance. Set beneath soaring vaulted ceilings, the space feels both expansive and serene, with a charming sitting area and soft natural light. A fireplace flanked by custom built-ins creates a warm, inviting focal point. The spa-inspired primary bath features marble throughout, dual vanities, a deep soaking tub, oversized glass-enclosed shower, and a private water closet. An extra large, windowed custom walk-in closet completes this owner's suite. The fully finished lower level provides outstanding versatility with two large recreation rooms, an au pair suite, full bath, a private office or bedroom, and two dedicated storage rooms--ideal for work, play, hobbies and extended living. Outdoors, the property truly shines. The large fenced backyard offers endless space for play and entertaining, complete with a fire pit area, lush landscaping, and multiple outdoor living spaces. A rare highlight is direct access at the end of the street to over 20 acre Forest Park, connecting to Chinquapin Park and Recreation Center, offering scenic trails, abundant wildlife, gardens and exceptional bird-watching. Ideally located just minutes from Old Town, Del Ray, Shirlington, I-395, and I-495, and approximately 5 miles to Reagan National Airport and 30 minutes to Dulles, you're truly in the heart of Alexandria. Impeccably maintained and thoughtfully designed with no detail overlooked, this home offers the perfect balance of elegance, comfort, and everyday livability--a rare opportunity to own a truly special property. Owner/Agent.